Skip to content
Menu

The space

Gallery

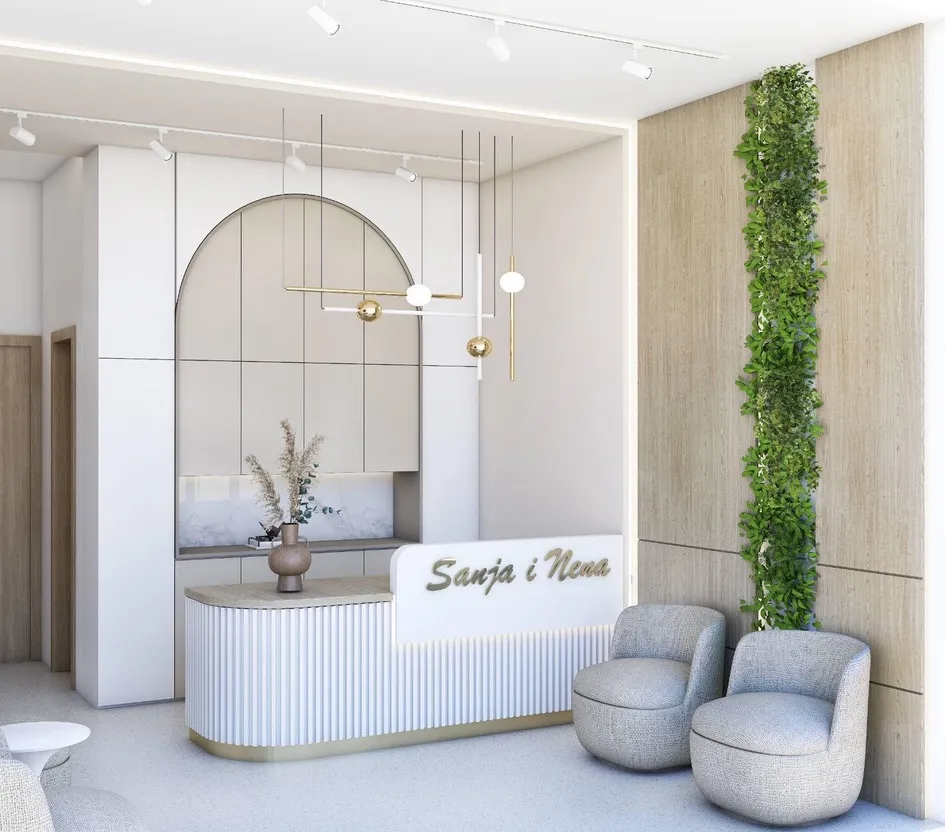
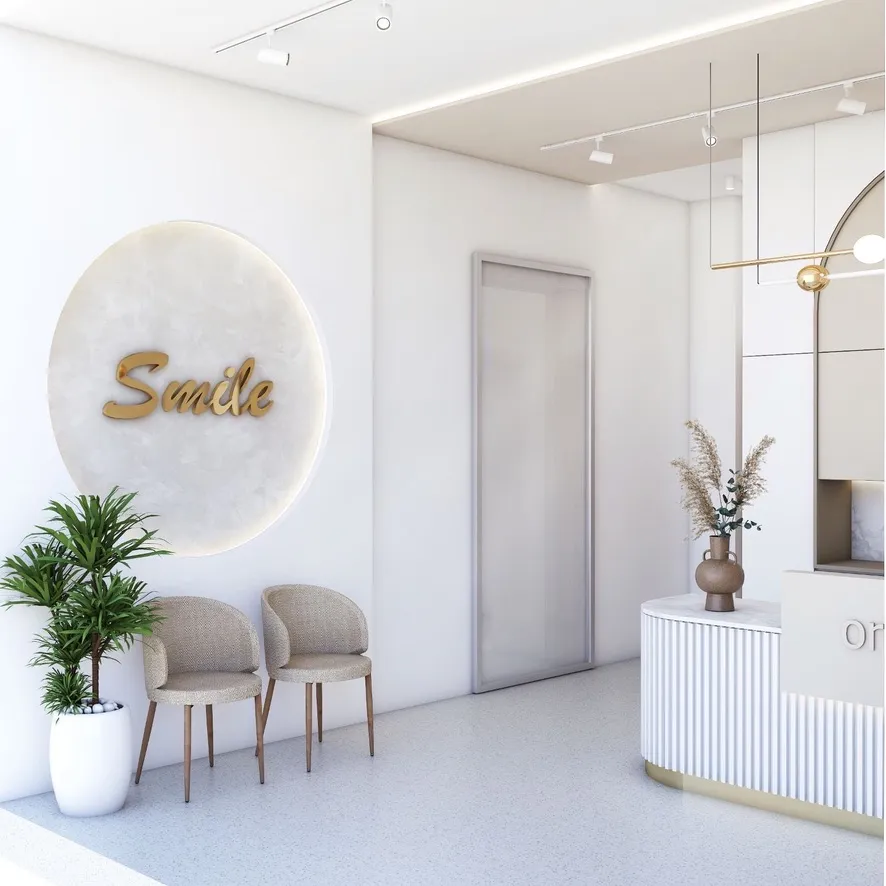
The practice was designed and built from scratch — bright, quiet, and without the feel of a waiting room. This is the space you will be treated in.

Reception
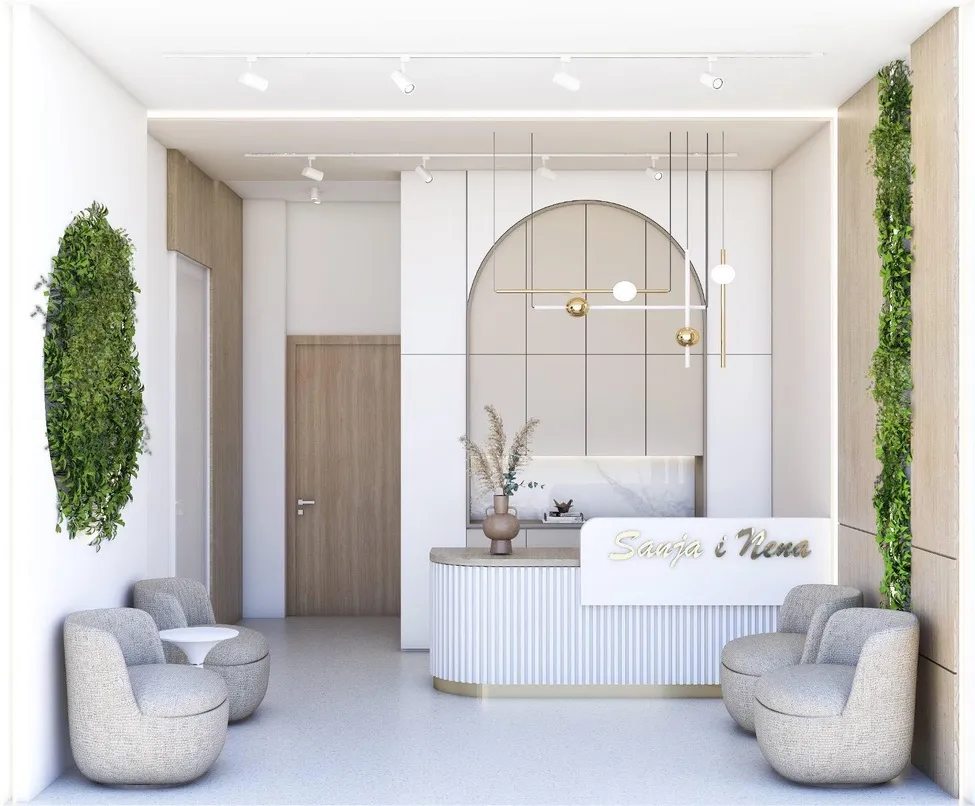
SN Dent reception desk with gold Sanja i Nena lettering and living green walls
Reception with a fluted counter and arched alcove
Waiting area with a gold Smile sign and armchairs

Treatment rooms

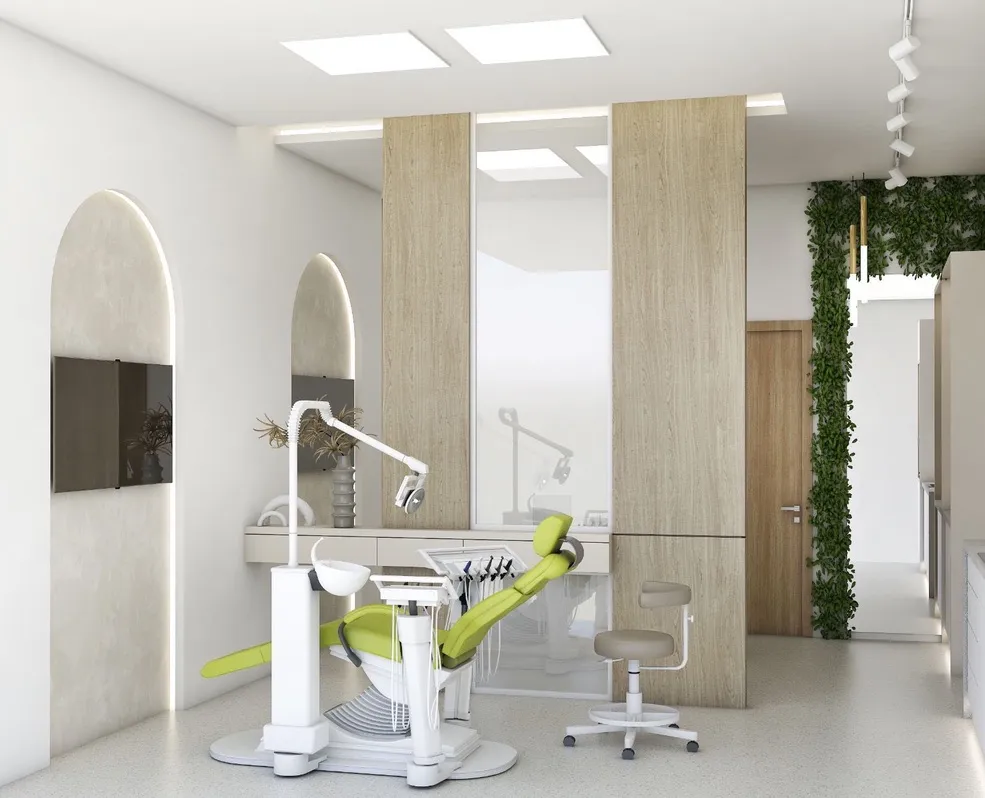
Treatment room with arched alcoves, timber panelling and greenery
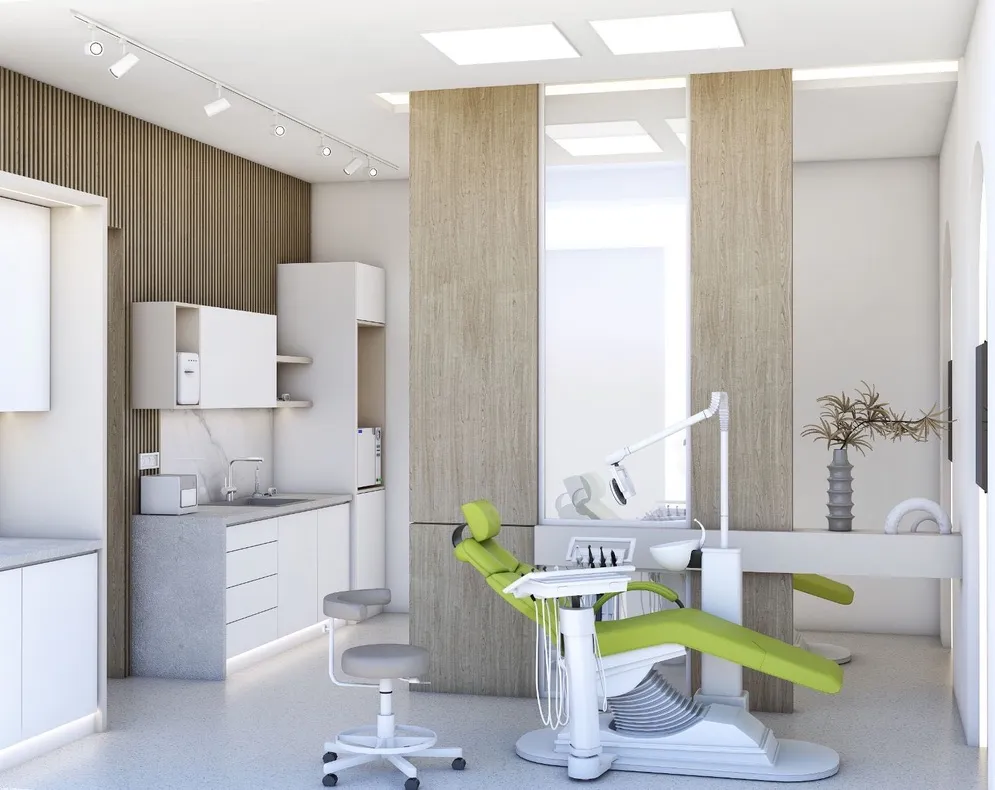
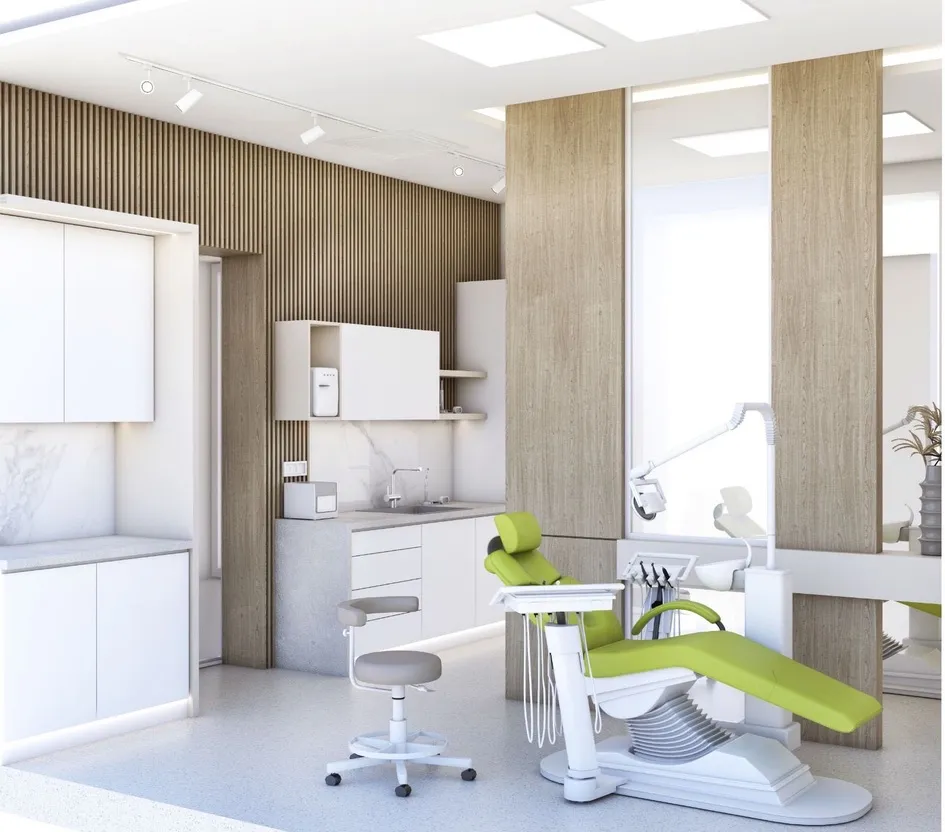
Dental surgery with treatment chair and worktop
Surgery with a fluted timber wall and dental chair
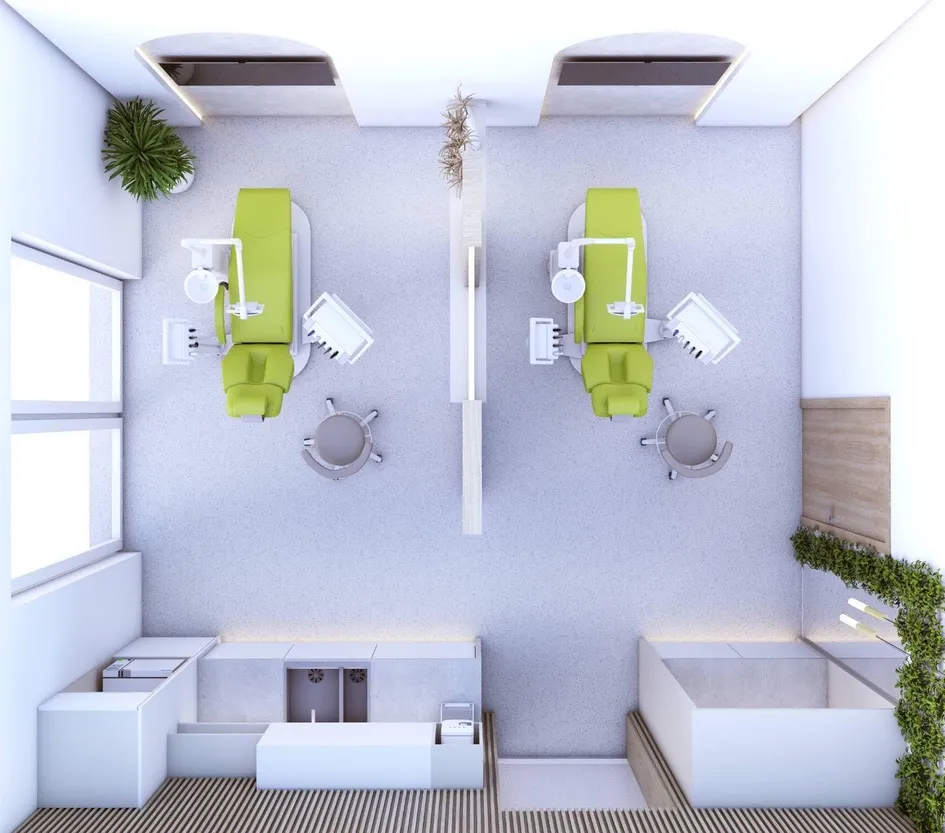
Overhead view of the surgery with two dental chairs

Aesthetics

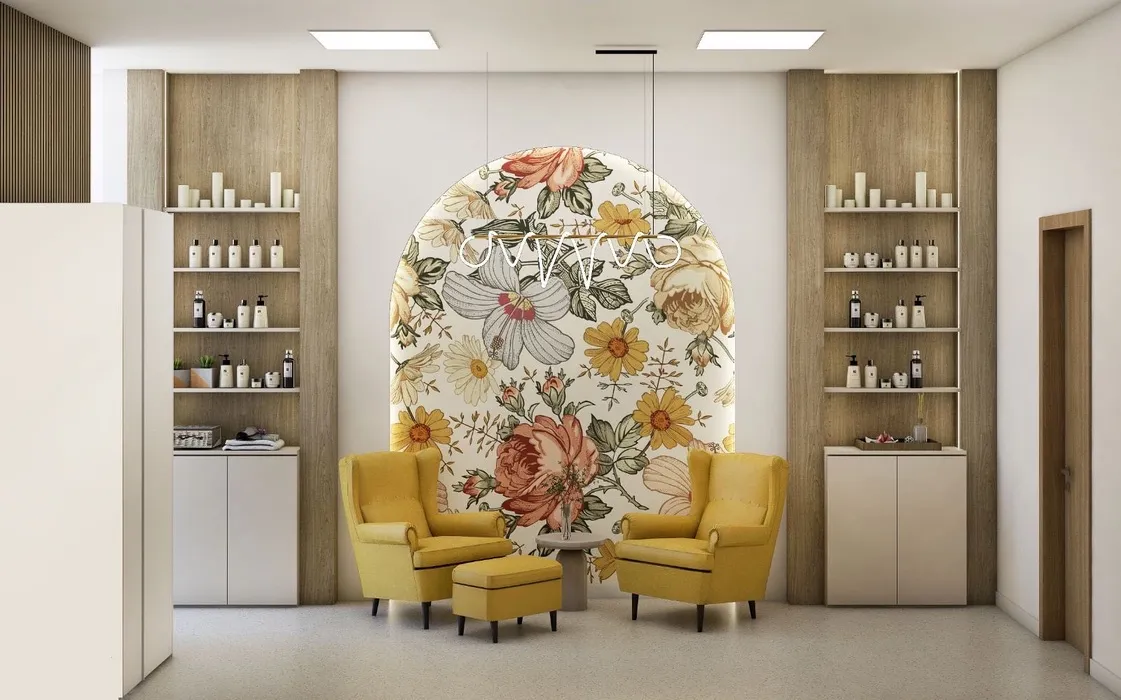
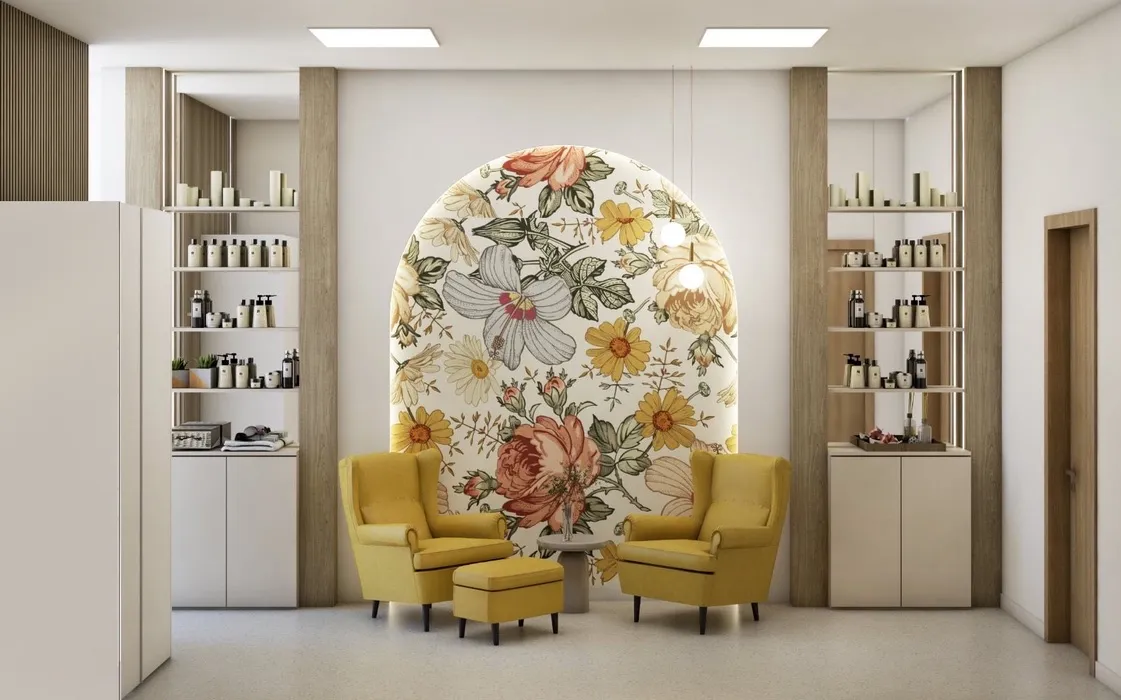
Aesthetics area with a floral arch and mustard armchairs
Aesthetics area with product shelving
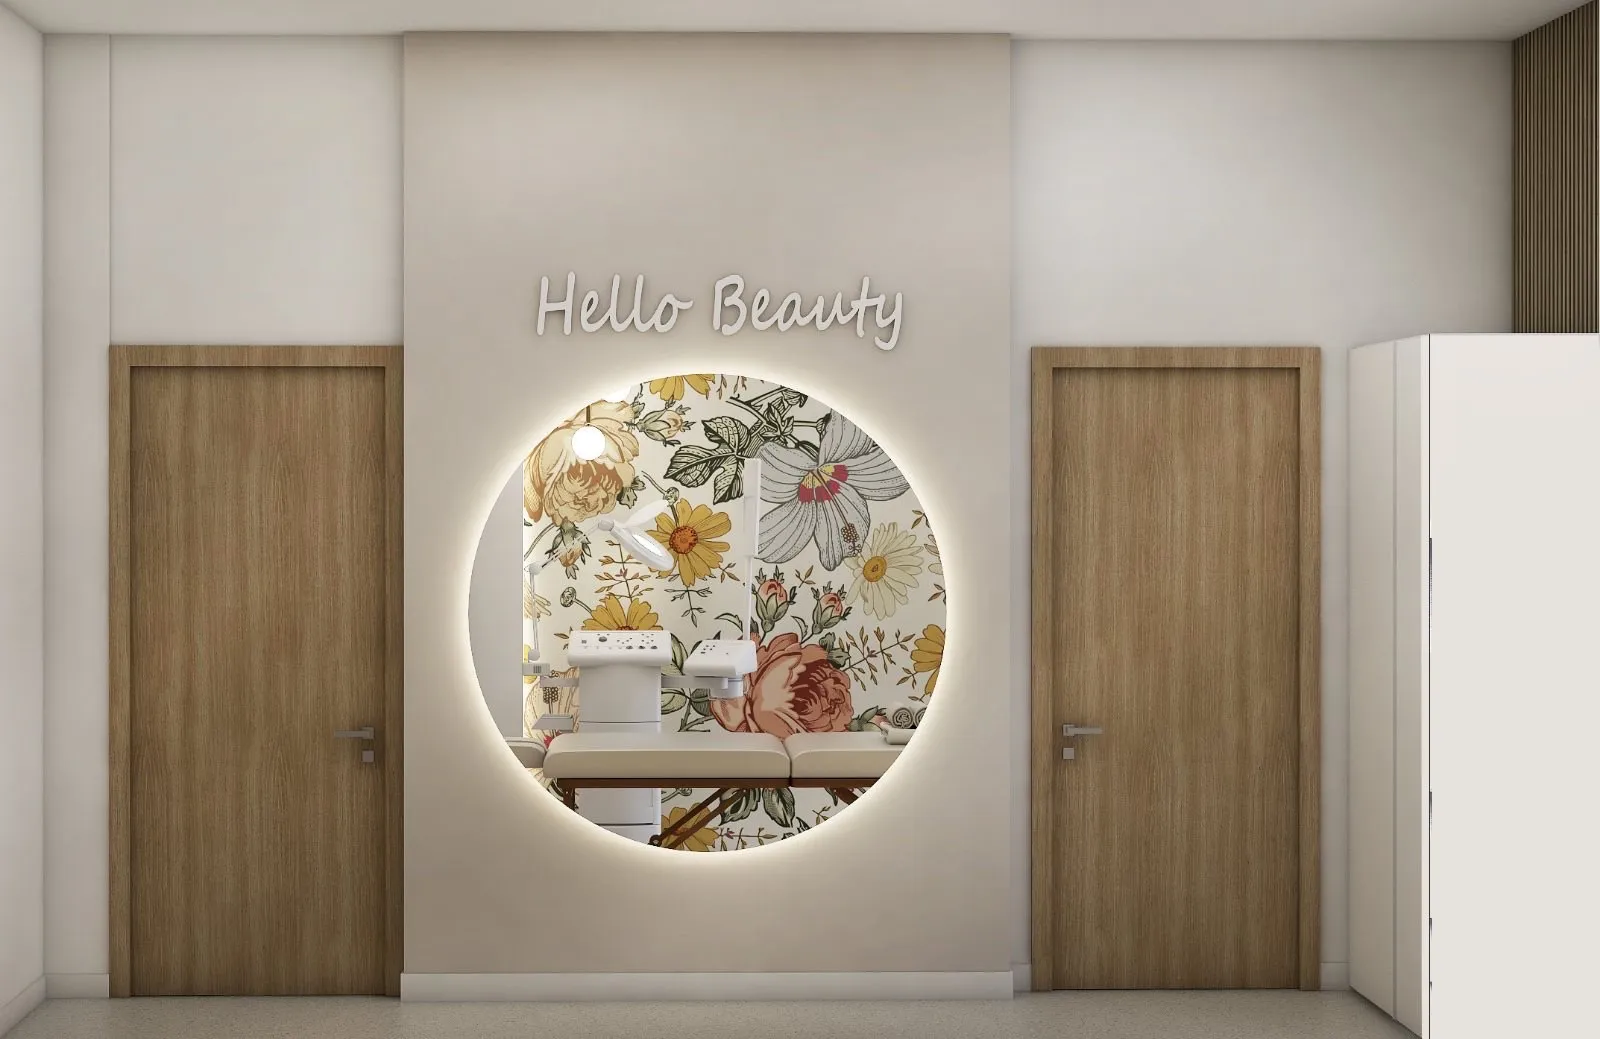
Corridor to the aesthetics rooms with a Hello Beauty sign

Sterilisation

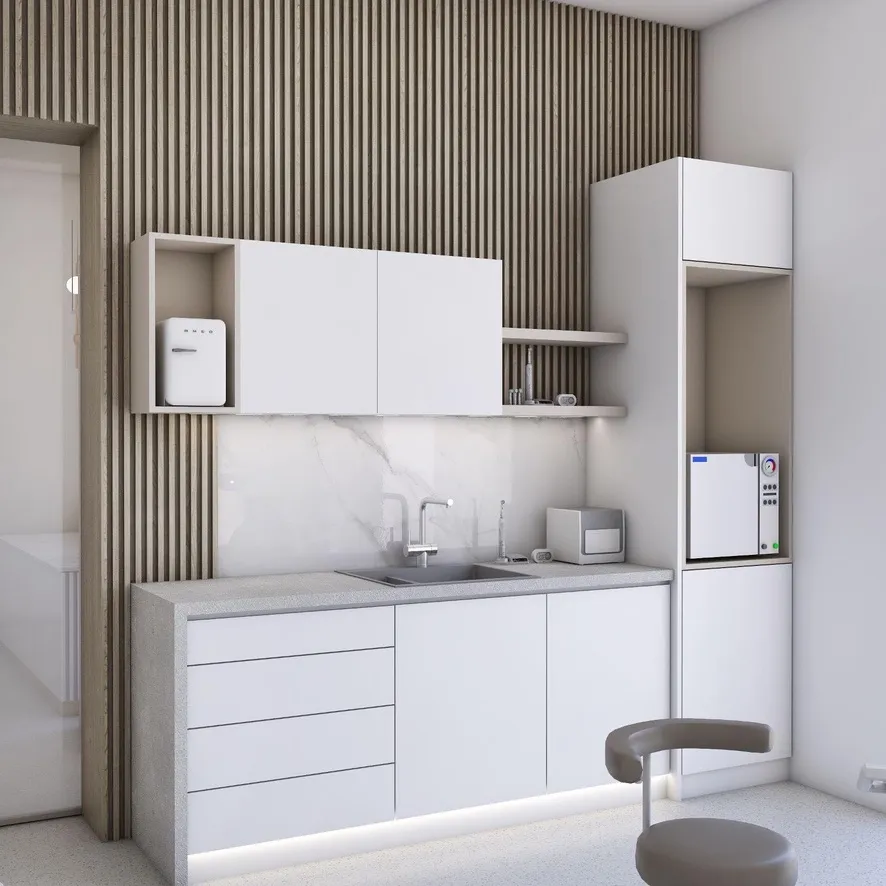
Sterilisation area with autoclave and worktop
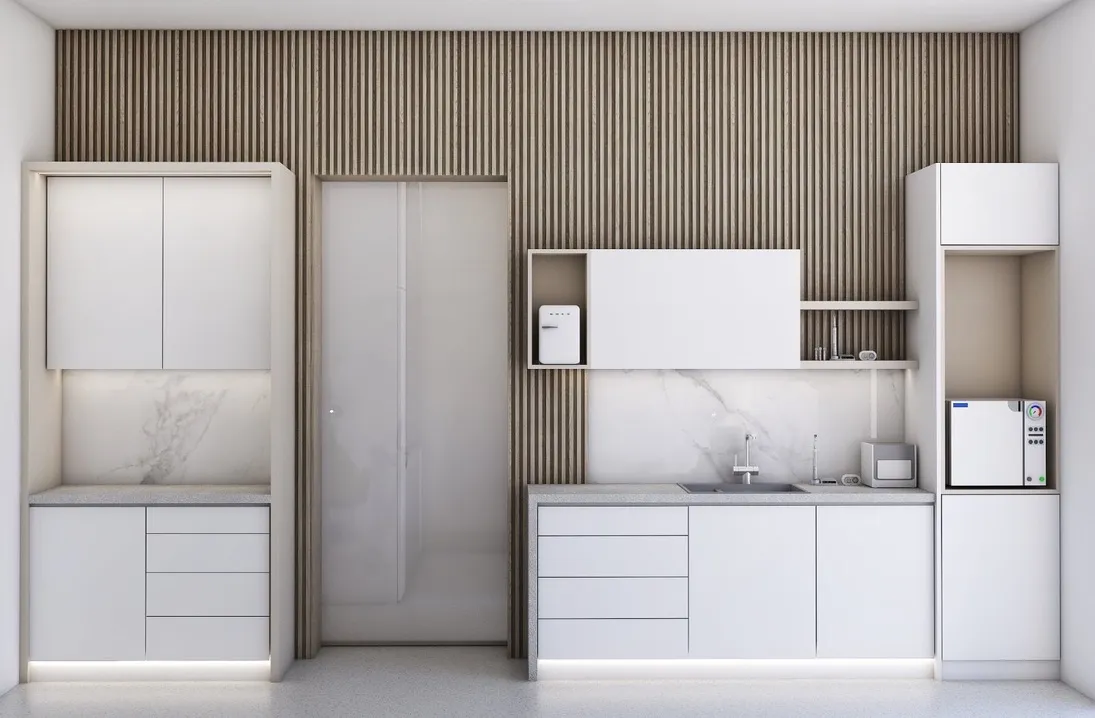
Sterilisation room with cabinetry and fluted timber wall
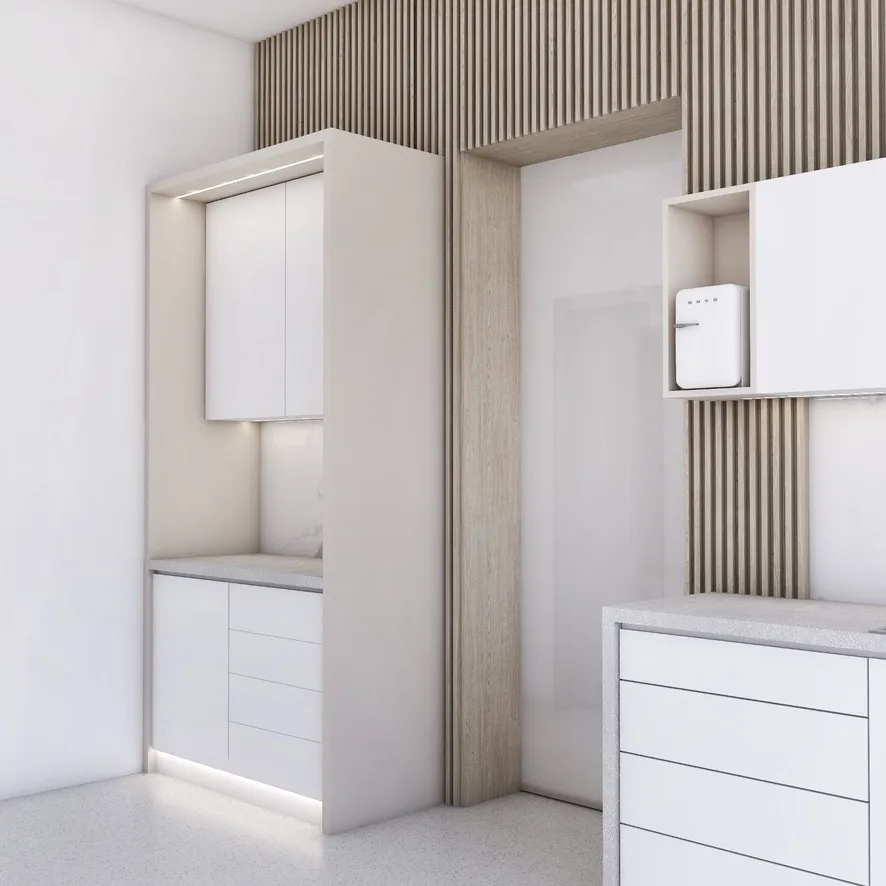
Detail of the instrument sterilisation area

Not sure what you need? You do not have to be.

Send us a photo and a few words. We will reply with an assessment, a treatment outline and an indicative quote — before you commit to anything.